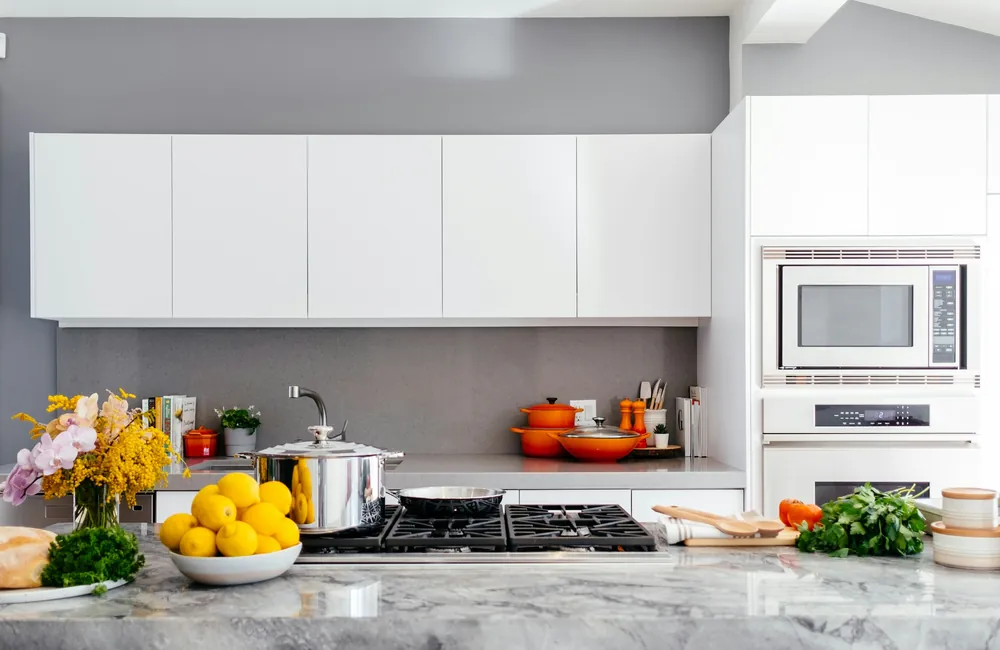

Creating a kitchen that caters to the needs of visually impaired individuals can transform cooking.
Start with a predictable layout
Place frequently used items in consistent locations, provide uncluttered routes, and distinguish work areas with textures or clear tactile cues.
Make controls easier to understand
Think about readable labels, tactile indicators, voice-enabled timers, and lighting that is comfortable for people with different visual needs.
Design together with users
Accessible kitchens work best when the people using the space are involved in planning and testing. Adapt storage and workflows to individual preferences.
This article page has been reconstructed from its archived headline and excerpt. The complete original article body was not part of the supplied demo backup.